The Structural Bottleneck Threatening Retail Store Concepts
When a leading nationwide homeware retailer set out to revamp the presentation of its home lighting departments, the visual design concept was striking. However, bringing that vision to life across dozens of retail stores created an immediate operational wall.
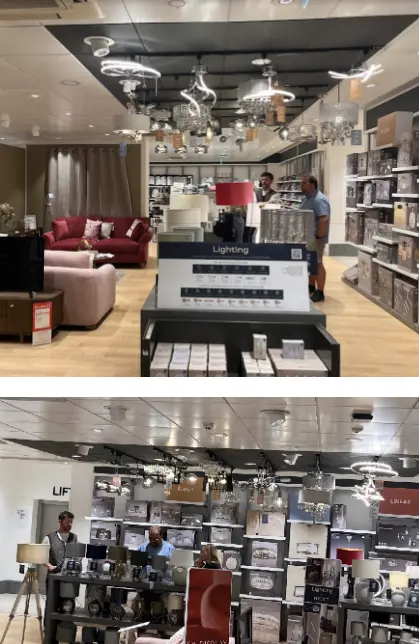
The original design relied entirely on suspended, ceiling-mounted trellis structures to display hanging lighting fixtures. While visually appealing, every single installation was tethered directly to the physical ceiling of the building.
This created severe operational pain points:
- Building Variance & Structural Risk: Ceiling loading limits differed dramatically from store to store across the estate. Every new location required bespoke structural sign-offs, engineering assessments, and safety approvals.
- Project Delays: Implementation became an endless cycle of compliance reviews and custom architectural fixes.
- High Operational Anxiety: Store development leads faced mounting pressure from executive management as installation budgets ballooned and project timelines slipped.
Without a standardized, scalable approach, rolling out the new department format across the entire retail network threatened to become prohibitively expensive and operationally unmanageable.
Shift the Weight: Designing from the Floor Up
To unlock the rollout, the engineering team introduced a fundamental shift in perspective. Instead of asking how to reinforce heterogeneous ceiling structures, the joint team asked: What if the display didn't touch the ceiling at all?
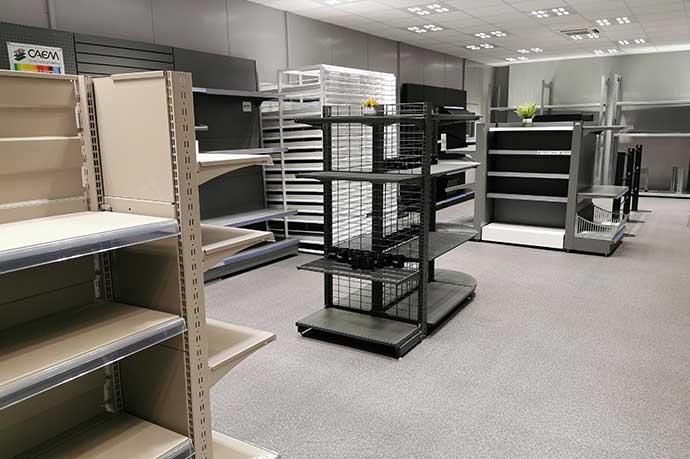
Working in close collaboration through store-floor workshops, concept modeling, and iterative prototyping, the teams developed a freestanding, floor-based modular solution built directly off the retail shelving system.
Key elements of this collaborative intervention included:
- Freestanding Trellis Integration: Shifting the entire load from the ceiling down to a fully modular shelving base.
- Elimination of Structural Dependency: Bypassing complex weight-loading regulations and ceiling modification permits entirely.
- Standardized Store Components: Creating repeatable display kits capable of fitting diverse store footprints without structural adjustments.
The initial prototype was piloted in a key regional store to evaluate both customer aesthetic response and practical installation efficiency.
The Two-Day Turning Point
During the initial phase of the rollout, the true operational impact of the new floor-mounted system became clear on the store floor.
Under the original ceiling-suspended model, site teams and certified electricians spent roughly two weeks per store navigating complex rigging, structural anchoring, and ceiling conduit wiring.
When the installation electrician evaluated the new floor-based modular system on-site, the shift was immediate:
"This changes everything. Instead of taking weeks of structural work, we can complete the entire electrical and display setup in just two days."
By eliminating structural ceiling rigging, installation time plummeted from two full weeks to just two days per location. This drastic reduction saved thousands of pounds per store in labor costs and dramatically reduced overall store disruption.
Unlocking Estate-Wide Rollout
The success of the pilot transformed the project from a localized trial into a repeatable blueprint for national expansion.
Following initial deployments, the retailer quickly scaled the modular display format across its entire estate. The solution delivered measurable, multi-site advantages:
- Drastic Time Savings: Store installation timelines dropped from weeks to days.
- Predictable Project Delivery: Store expansion teams eliminated structural approval delays across diverse retail locations.
- Enhanced Visual Merchandising: Product displays improved the high visual impact without structural overhead.
Through rigorous testing, collaborative design, and floor-level engineering, the client found that removing structural reliance on building ceilings not only safeguarded project timelines—it provided a scalable, cost-effective framework to retrofit and elevate their entire retail estate.